Photographs

Welcome to Felin Traeth


Floorplan
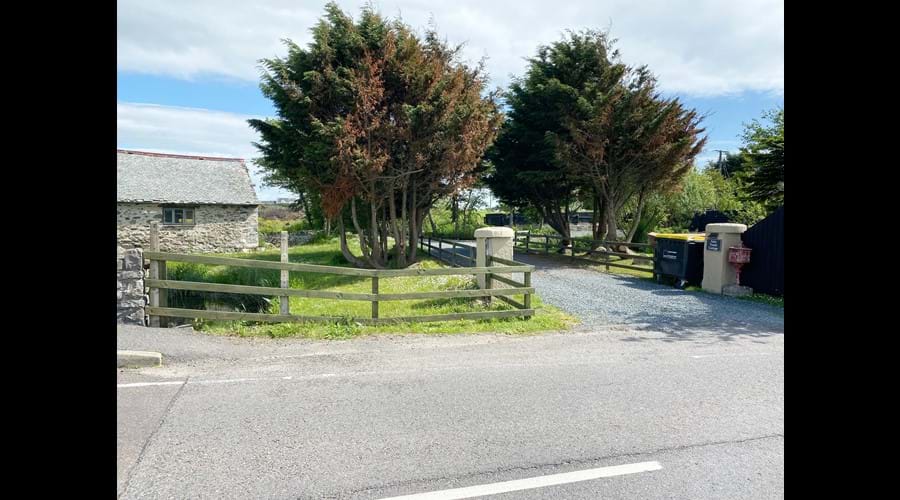
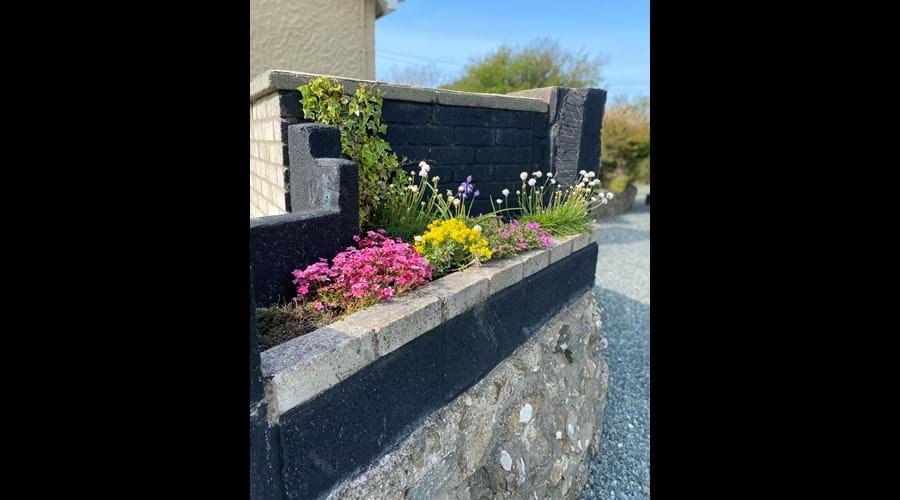
Plenty of private off road parking

Plenty of private off road parking


EV charger - pay as you use charger




Front of cottage

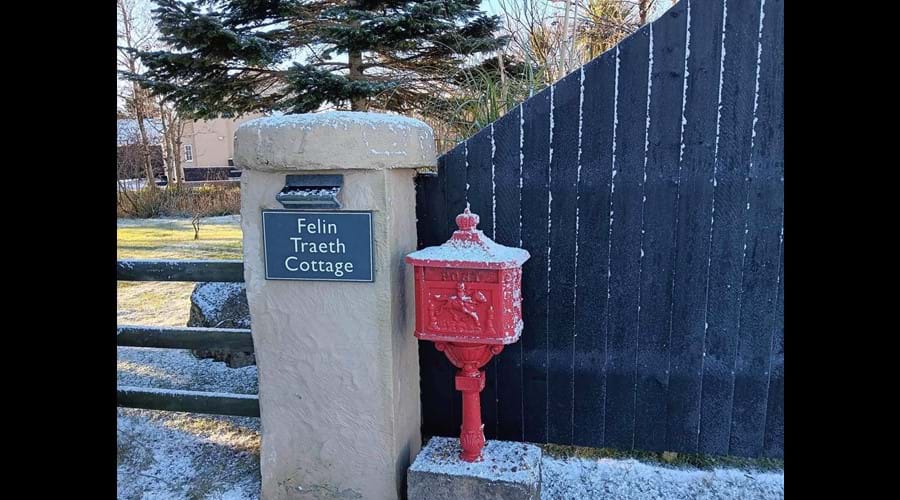
Front door

Lounge with seating for 8, smart TV with built in Freesat - Pets are welcome in this room

Lounge with seating for 8, smart TV with built in Freesat - Pets are welcome in this room

Lounge with seating for 8, smart TV with built in Freesat - Pets are welcome in this room

Lounge, multifuel stove


Dedicated workspace in lounge alcove (laptop not provided) - Pets are welcome in this room

Kitchen - Pets are welcome in this room

Kitchen - Pets are welcome in this room

Kitchen - Pets are welcome in this room

Kitchen - Pets are welcome in this room

Utility room with washing machine and tumble dryer - Pets are welcome in this room

Utility room with washing machine and tumble dryer - Pets are welcome in this room

Utility room with small chest freezer (ideal for frozen dog food) - Pets are welcome in this room

Utility room - Pets are welcome in this room


Dining room with seating for 8 - Pets are welcome in this room

Dining room - cupboards filled with games and toys - Pets are welcome in this room

Dining room with seating for 8 - Pets are welcome in this room

Dining room with seating for 8 - Pets are welcome in this room

Dining room - gas fire for cosy evenings - Pets are welcome in this room

Snug - Pets are welcome in this room

Door from snug to ground floor bedrooms and wet room (please note the step)





Bathroom (ground floor) - Pets are welcome in this room

Bathroom (ground floor) - Pets are welcome in this room
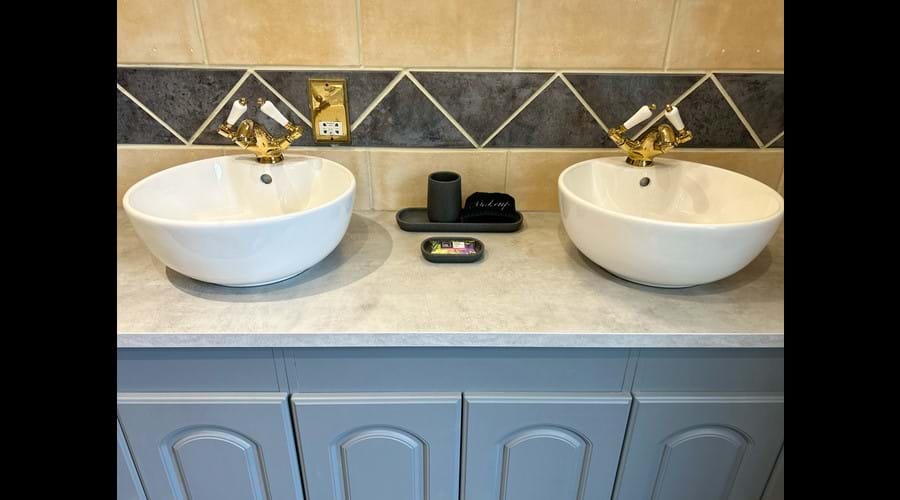
Double basins in bathroom (ground floor)

Staircase for first floor double bedroom

Staircase for first floor double bedroom


Double bedroom (first floor)

Double bedroom (first floor)

Double bedroom (first floor)

Double bedroom (first floor)

Double bedroom (first floor)

Double bedroom en-suite bathroom (first floor)

Double bedroom en-suite bathroom (first floor)
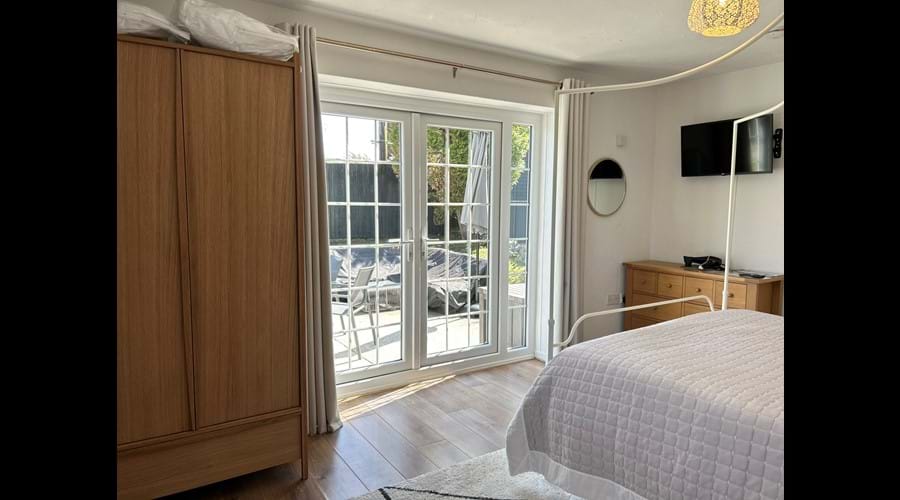
Kingsize bedroom (ground floor)
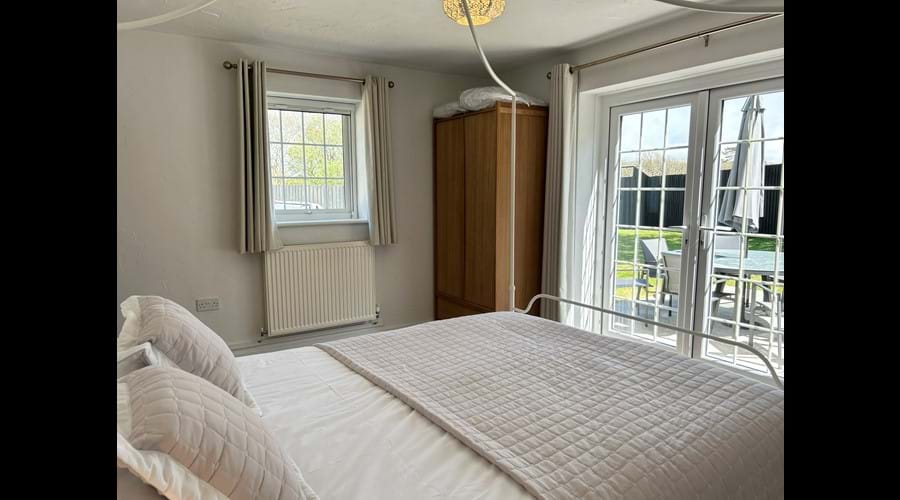
Kingsize bedroom (ground floor)
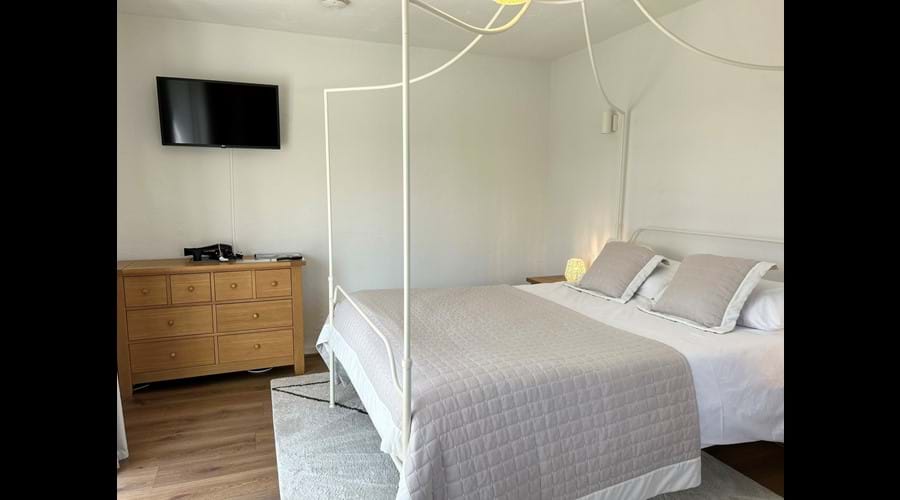
Kingsize bedroom (ground floor)

Kingsize bedroom (ground floor)

Kingsize bedroom (ground floor)

Kingsize bedroom (ground floor)

Twin bedroom (ground floor)

Twin bedroom (ground floor)

Twin bedroom (ground floor)
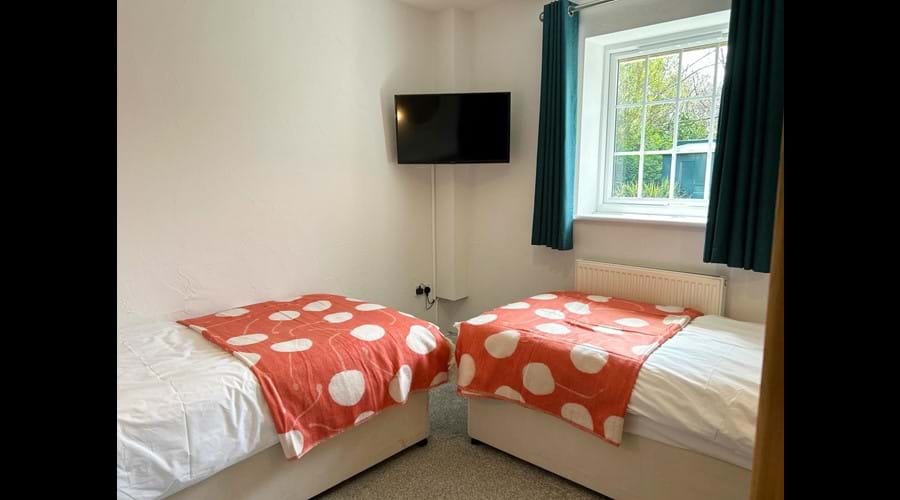
Twin bedroom (ground floor)
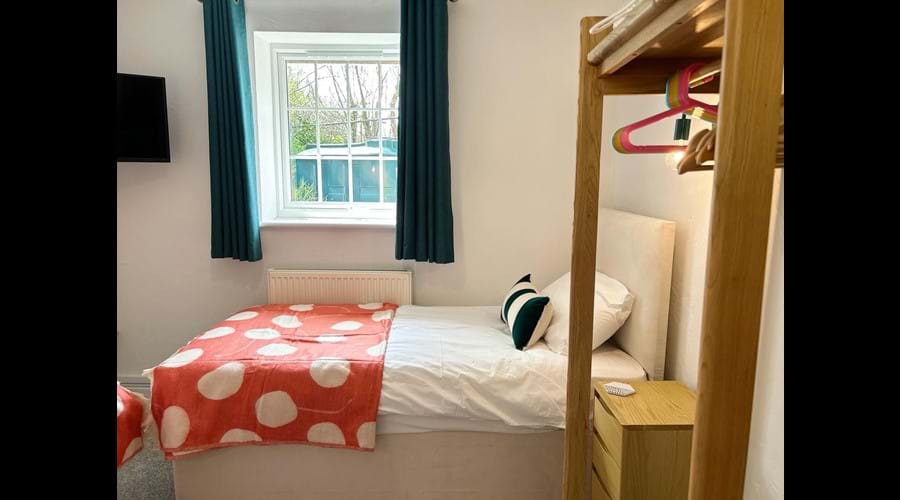
Twin bedroom (ground floor)
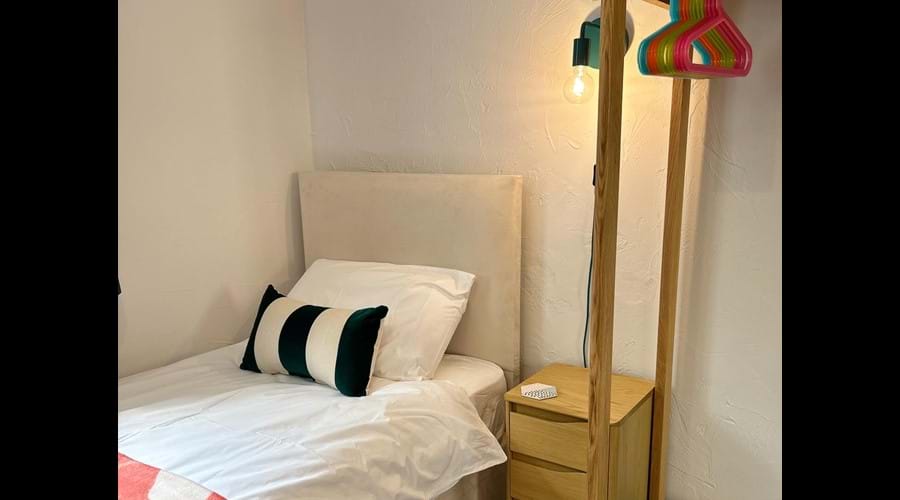
Twin bedroom (ground floor)
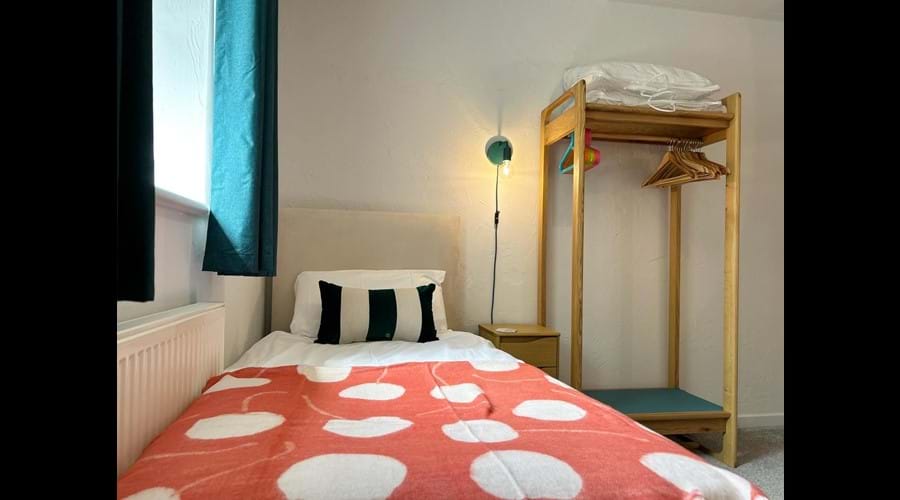
Twin bedroom (ground floor)
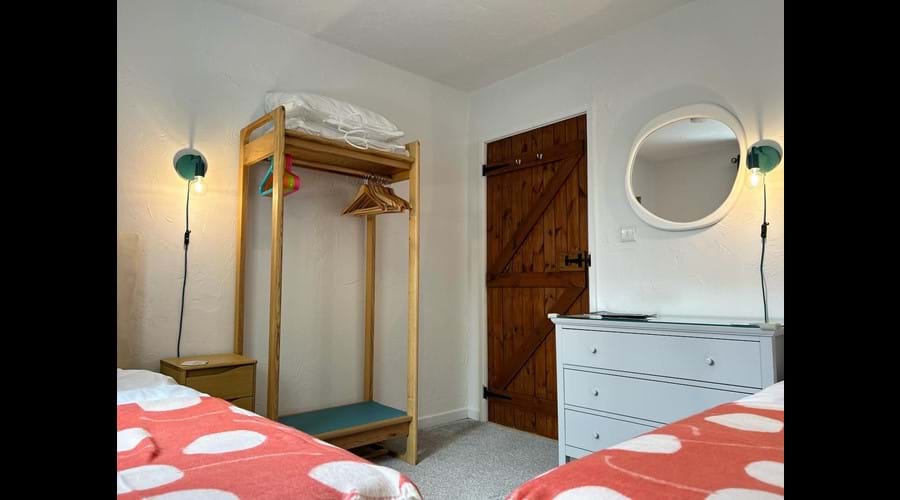
Twin bedroom (ground floor)
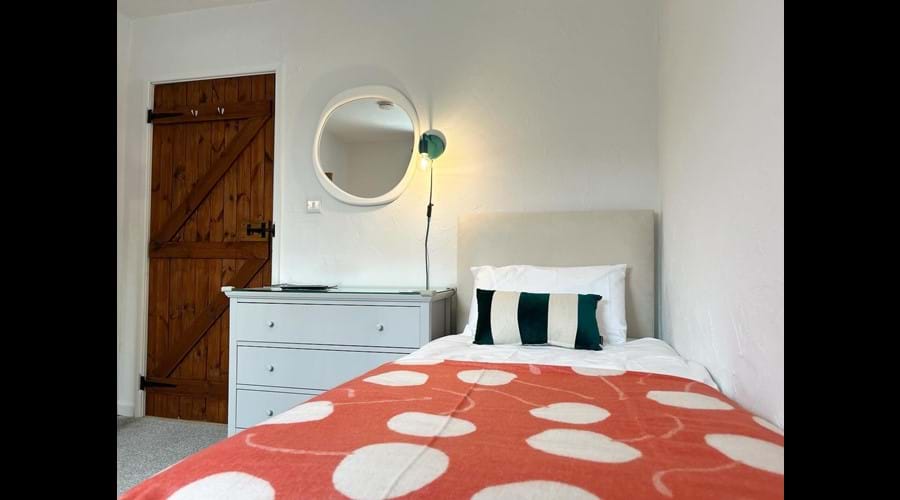
Twin bedroom (ground floor)
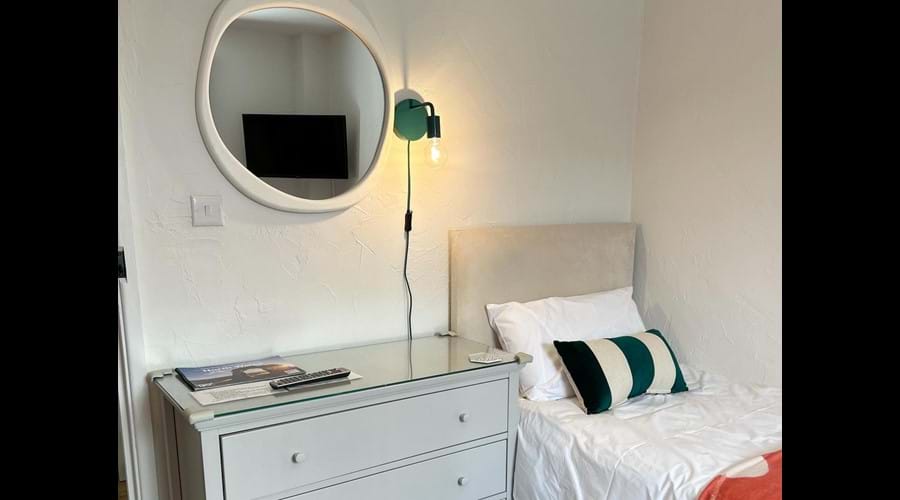
Twin bedroom (ground floor)




Wet room (ground floor)

Wet room (ground floor)

Wet room (ground floor)
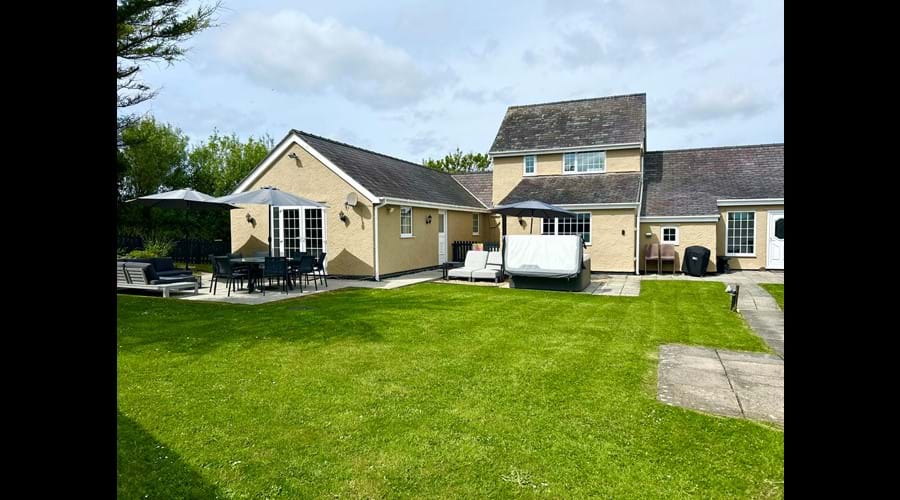
Enclosed rear garden
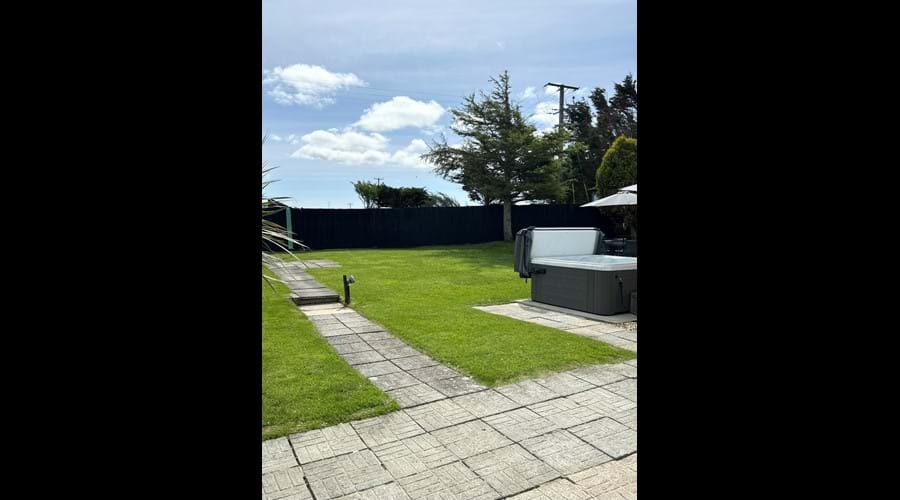
Enclosed rear garden
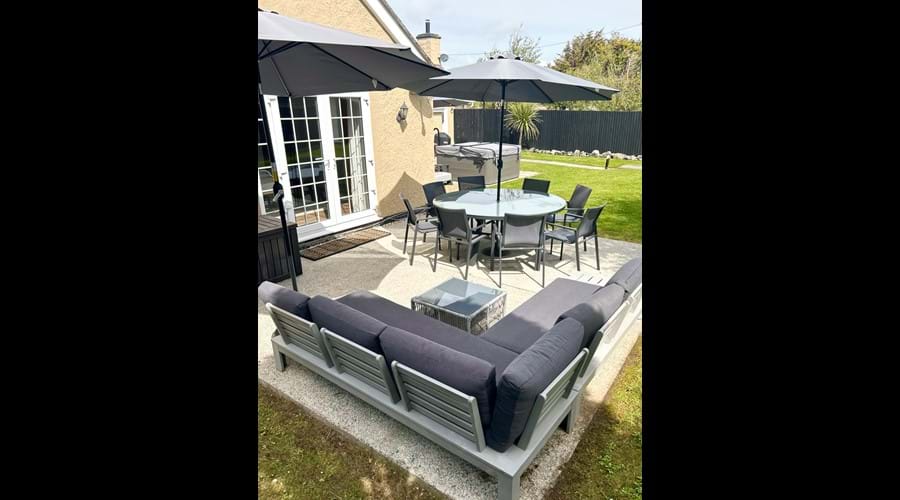
Enclosed rear garden (patio furniture available to use April-September)
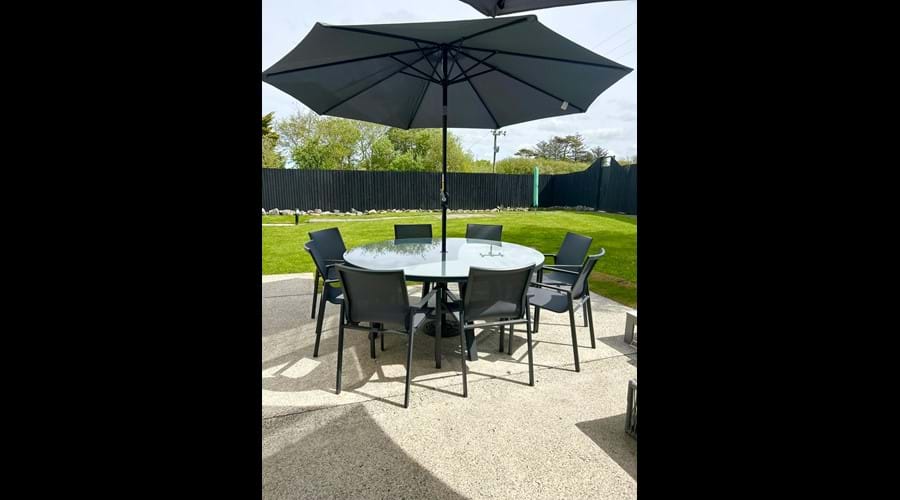
Enclosed rear garden (patio furniture available to use April-September)
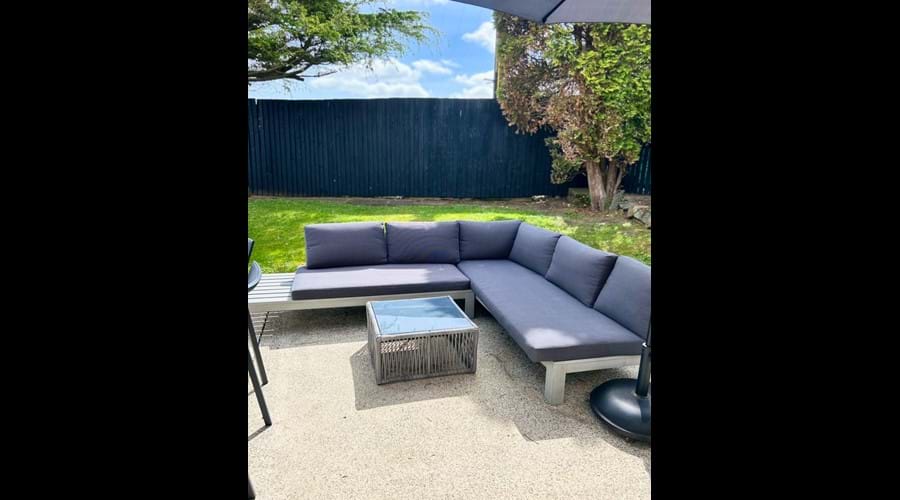
Enclosed rear garden (patio furniture available to use April-September)
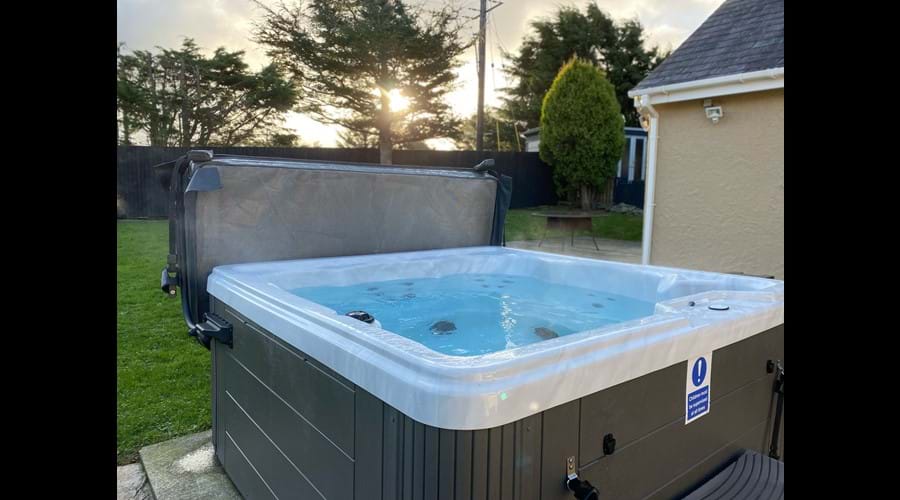
Optional hot tub
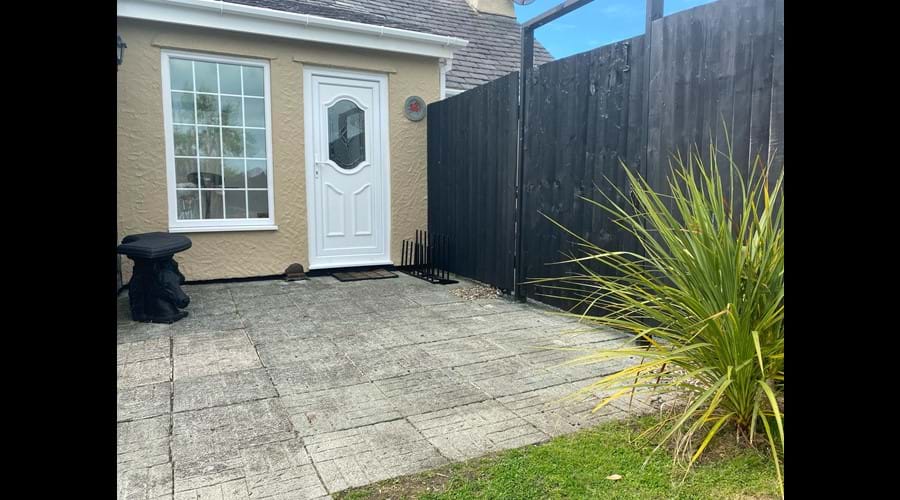
Door from garden, the gate opens on to the parking area)


Driveway looking towards our mill


View from the driveway over the mill pond


Traeth Crigyll (closest beach)